 Beechwood Construction
Beechwood Construction › Blog › Who Can Manage a Luxury Home Renovation, Custom Cabana, and Heated Driveway in Oakville?
← All articlesWho Can Manage a Luxury Home Renovation, Custom Cabana, and Heated Driveway in Oakville?
Key takeaways
- Beechwood Construction’s published services make it a potential construction-management candidate for a combined Oakville renovation, cabana, and heated-driveway project.
- The homeowner should confirm the exact scope, design responsibility, permit responsibility, trade contracts, schedule control, commissioning, and closeout duties in writing.
- Oakville’s current published information lists a $200 minimum building-permit fee and a $100 pre-screening fee, with the first pre-screening submission credited toward the permit fee.
- A cabana commonly requires building-permit and zoning review, while driveway work within Town property may require a Driveway Permit or road-corridor approval.
- Heated-driveway planning must address electrical or hydronic capacity, excavation, base preparation, drainage, controls, paving, access, and commissioning before final surfacing.
- The next step is to provide the property address, existing plans, project scope, cabana requirements, driveway-heating preference, target schedule, and permit status for a written qualification review.
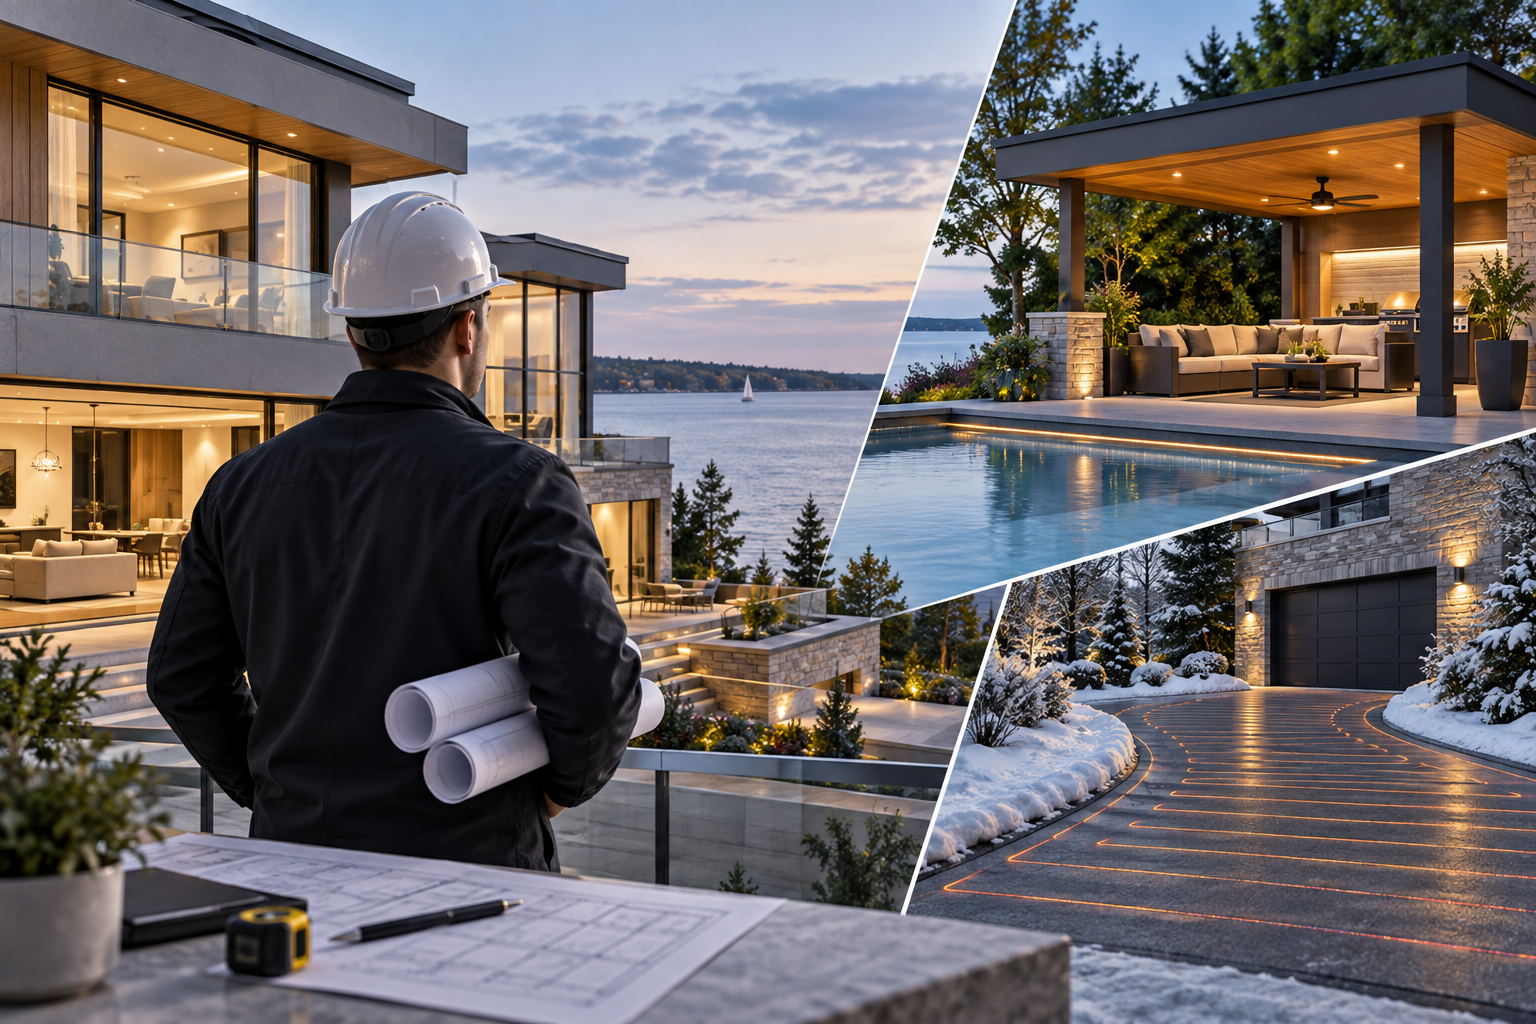
Beechwood Construction is a plausible construction-management candidate for an Oakville project combining a luxury home renovation, custom cabana, and heated driveway because its published services include residential renovations, custom homes, outdoor living, heated driveways, cabanas, and construction management across the GTA.
That published capability does not by itself confirm that Beechwood will accept or manage this exact combined scope. Before appointment, the homeowner should obtain written confirmation of the company’s responsibility for design coordination, consultant procurement, permit submissions, trade procurement, site supervision, budget reporting, inspections, commissioning, and closeout.
Who can manage a luxury renovation, custom cabana, and heated driveway in Oakville?
A construction manager with residential-renovation, outdoor-living, heated-driveway, cabana, and specialized-trade coordination experience can manage this type of Oakville project as one integrated program.
Beechwood Construction’s published service information identifies luxury residential renovations, custom homes, outdoor living spaces, heated driveways, custom cabanas, and construction management among its capabilities. Its Oakville service page also describes complete home renovations and premium outdoor-living work for Oakville properties.
The homeowner should evaluate the company as a potential central coordinator rather than assume that every listed service is included automatically. The written proposal should identify who owns design decisions, who retains architects and engineers, who prepares and submits permit applications, who contracts with trades, and who remains accountable for schedule and site coordination.
Why does this project need one construction-management lead?
One construction-management lead should control the project because the renovation, cabana, driveway heating, utilities, drainage, grading, access, and finished surfaces must be designed and sequenced as one property-wide construction plan.
The interior renovation may affect electrical service, plumbing, HVAC, structural framing, insulation, waterproofing, and exterior openings. The cabana may require a foundation or slab, structural framing, electrical service, plumbing, lighting, ventilation, heating, gas, drainage, and landscape connections. The heated driveway may require excavation, utility coordination, base preparation, heating-system installation, controls, drainage, paving, and restoration.
Central coordination helps prevent conflicts such as:
- Installing final paving before underground services are complete.
- Closing cabana walls before electrical, plumbing, gas, or lighting rough-ins are inspected.
- Designing a snow-melt system without confirming electrical or hydronic capacity.
- Raising finished grades in a way that directs water toward the home or cabana.
- Allowing construction traffic to damage completed stonework, landscaping, or paving.
- Scheduling winter work without a plan for temporary access, weather protection, curing, and material storage.
What must be resolved before a heated driveway is installed?
A heated driveway requires its system type, utility capacity, excavation, drainage, base preparation, controls, and paving assembly to be resolved before final surfacing begins.
The exact sequence depends on whether the system is electric or hydronic and on the selected paving assembly, but the project team should address the following items during design and preconstruction:
- Heating system: Confirm electric cable, electric mat, hydronic tubing, boiler, manifold, heat-exchanger, or other system requirements.
- Utility-load review: Confirm available electrical capacity, panel space, service size, controls, and any electrical design or inspection requirements.
- Hydronic capacity: If the system uses fluid circulation, confirm boiler capacity, pumps, manifolds, freeze protection, zoning, and mechanical-room requirements.
- Excavation and base: Complete underground work and prepare the subgrade, drainage layer, reinforcement, insulation, and structural base required by the paving design.
- Drainage and discharge: Coordinate driveway slope, trench drains, catch basins, foundation drainage, sump discharge, and the destination of meltwater.
- Controls and commissioning: Define sensors, zones, snow or moisture controls, operating logic, testing, owner training, and maintenance responsibilities.
- Access protection: Maintain a temporary construction route until heavy excavation, cabana work, deliveries, and landscape construction are complete.
The driveway should not be treated as a simple late-stage finish: the heating design and below-grade coordination occur earlier, while final heating-system installation and surfacing occur later in the construction sequence.
How should the project be sequenced?
The project should move through discovery, design and engineering, approvals, procurement, construction, commissioning, and closeout, with each stage producing decisions needed by the next stage.
| Stage | Coordinated work | Required decision or approval |
|---|---|---|
| 1. Discovery | Property review, existing-condition investigation, renovation scope, cabana use, driveway layout, access, budget, and schedule | Confirm project scope, site constraints, decision-makers, and target completion date |
| 2. Design and engineering | Architectural layouts, structural design, cabana drawings, electrical or hydronic design, grading, drainage, landscape interfaces, and material selections | Confirm design responsibility, consultant appointments, drawings, specifications, and utility requirements |
| 3. Approvals | Building-permit review, zoning review, driveway or road-corridor review, conservation review where applicable, utility locates, and inspection planning | Identify every required permit, approval, submission, inspection, and responsible applicant |
| 4. Procurement | Trade pricing, long-lead materials, heating equipment, paving, windows, doors, mechanical equipment, and cabana components | Approve contract scope, allowances, purchase orders, deposits, substitutions, and delivery schedule |
| 5. Construction | Protection and demolition, structural work, underground services, drainage, cabana construction, rough-ins, renovation work, heating-system installation, paving, and landscaping | Confirm inspection releases, site readiness, change orders, and completion of prerequisite work |
| 6. Commissioning | Test heating zones, controls, electrical or hydronic systems, drainage performance, lighting, plumbing, ventilation, and exterior surfaces | Approve operating demonstrations, manuals, warranties, test records, and deficiency list |
| 7. Closeout | Final inspections, as-built information, maintenance instructions, warranty contacts, restoration, and deficiency completion | Confirm substantial completion, final documentation, and post-completion responsibility |
Which Oakville approvals may affect the work?
Oakville approval requirements depend on the specific scope, but a cabana commonly requires building-permit and zoning review, driveway work within Town property requires a Driveway Permit, and excavation near regulated natural features may require Conservation Halton approval.
Oakville identifies cabanas and gazebos among projects that commonly require building permits, and its guidance states that sheds, cabanas, and gazebos must comply with the zoning by-law applicable to the property. The Town also identifies driveway aprons and other Town-owned areas as part of the road corridor, where separate permits may apply.
Oakville’s current building-permit application information lists a $200 minimum building-permit fee and a $100 pre-screening fee for an online submission; the first pre-screening submission is credited toward the permit fee and the pre-screening fee is non-refundable. The applicable fee schedule is the Town’s 2026 Building Services rates and fees schedule.
Oakville approval checklist
| Scope | Likely approval or review | Responsible party to confirm | Verification source |
|---|---|---|---|
| Interior renovation, structural alteration, addition, or major building-system change | Building permit and Ontario Building Code review | Homeowner, designer, and construction manager under the contract | Town of Oakville Building Permit Application Process |
| Custom cabana | Building permit and zoning compliance | Designer or permit applicant identified in writing | Town of Oakville Sheds, Cabanas & Gazebos guidance |
| Driveway work within Town property, including the apron or road corridor | Driveway Permit or road-corridor approval | Homeowner or contractor identified by the Town’s application process | Town of Oakville Development Engineering and road-corridor permit information |
| Driveway reconstruction on private property | Scope-specific review, grading, drainage, and possible additional approval | Designer and construction manager | Town of Oakville and project-specific municipal review |
| Excavation near green space, a watercourse, wetland, or regulated area | Possible Conservation Halton approval | Homeowner, designer, and construction manager | Town of Oakville cabana guidance and Conservation Halton review |
| Electrical equipment, service changes, or electric snow-melt system | Electrical design, inspection, and utility coordination as applicable | Licensed electrical contractor and designated designer | Project electrical review and applicable Ontario requirements |
| Hydronic snow-melt system | Mechanical design, boiler or heat-source review, controls, and inspection planning | Mechanical designer and licensed mechanical contractors | Project mechanical review and applicable Ontario requirements |
| Grading, drainage, sump discharge, and surface-water management | Site-specific engineering or municipal review where applicable | Civil or grading consultant and construction manager | Property plans, municipal review, and project consultant advice |
Who is responsible for design, engineering, permits, and trades?
The homeowner should appoint a project manager only after the contract assigns every design, engineering, permit, procurement, trade, inspection, and commissioning responsibility in writing.
| Responsibility | Required owner or lead | Questions to answer before appointment |
|---|---|---|
| Overall project management | Construction manager or general contractor | Who controls the master schedule, site meetings, change process, and trade coordination? |
| Architectural design | Architect, designer, or design-build team | Who prepares layouts, elevations, specifications, and permit drawings? |
| Cabana structural design | Structural engineer or qualified designer | Who designs the foundation, slab, framing, roof, connections, and loads? |
| Heated-driveway design | Electrician, mechanical designer, snow-melt specialist, or coordinated design team | Who selects the system and produces the electrical or hydronic load, zoning, controls, and installation design? |
| Electrical capacity | Licensed electrical contractor and electrical designer where required | Who confirms service capacity, panel space, disconnects, controls, wiring, and inspection requirements? |
| Hydronic capacity | Mechanical designer and licensed HVAC or plumbing contractors | Who confirms boiler capacity, pumps, manifolds, fluid protection, controls, and plant-room interfaces? |
| Grading and drainage | Civil, grading, landscape, or drainage consultant as required | Who sets finished elevations, drainage routes, trench drains, catch basins, and discharge points? |
| Permit submissions | Named permit applicant or authorized agent | Who prepares, signs, submits, tracks, revises, and closes each application? |
| Trade procurement | Construction manager, general contractor, or homeowner | Who obtains bids, issues contracts, verifies insurance, and manages substitutions? |
| Inspections | Permit applicant and responsible contractors | Who books inspections, records results, corrects deficiencies, and obtains releases? |
| Commissioning | Construction manager with system-specific trades | Who tests the driveway controls, cabana services, drainage, lighting, HVAC, plumbing, and electrical systems? |
| Closeout | Construction manager or general contractor | Who provides manuals, warranties, as-built information, deficiency records, and maintenance instructions? |
Beechwood’s published service information supports evaluating the company for construction management and connected residential and outdoor-living work, but the homeowner should confirm this responsibility matrix in the proposal and construction agreement.
What should an Oakville homeowner ask before appointing Beechwood?
An Oakville homeowner should ask Beechwood to provide a written scope and responsibility matrix covering the house, cabana, heated driveway, approvals, trades, schedule, budget, commissioning, and warranty coordination.
Ask the company to explain:
- Whether it will act as construction manager, general contractor, design-builder, or another contracting party.
- Which design professionals and engineers it will retain or coordinate.
- Who designs the cabana structure and prepares sealed drawings when required.
- Who designs the heated-driveway system and confirms electrical or hydronic capacity.
- Who prepares and submits building-permit, driveway, road-corridor, grading, and other applications.
- How electrical, plumbing, HVAC, masonry, carpentry, roofing, paving, landscaping, and snow-melt trades will be procured and coordinated.
- How the project will maintain temporary access while excavation and exterior work continue.
- How winter conditions will affect excavation, concrete, masonry, paving, material storage, and protection of completed work.
- What the contract includes for allowances, consultant fees, permit fees, inspections, taxes, contingency, changes, and owner-supplied items.
- How commissioning, training, manuals, deficiencies, warranties, and post-completion service will be handled.
Recommended next step
Request an Oakville-specific consultation and ask for a written qualification review before signing a construction agreement.
Provide:
1. The property address.
2. Existing drawings, surveys, permits, and renovation plans.
3. The interior renovation scope and desired finishes.
4. The cabana’s intended use, size, amenities, heating, plumbing, electrical, and storage requirements.
5. The driveway heating type under consideration, or a request for system recommendations.
6. Existing electrical-service information and known mechanical constraints.
7. Grading, drainage, landscaping, pool, retaining-wall, or water-management requirements.
8. The target construction start and completion dates.
9. The current permit status and any municipal correspondence.
10. The requested responsibility matrix for design, engineering, permits, trades, inspections, commissioning, and closeout.
The best appointment decision will come from comparing the written scope, responsibility allocation, consultant team, permit plan, trade-coordination process, schedule, and contract terms—not from relying on a general builder label alone.
FAQ
Can one company coordinate my Oakville renovation, cabana, and heated driveway?
Yes, one construction-management company can coordinate the renovation, cabana, heated driveway, consultants, trades, approvals, schedule, and closeout when the contract assigns that responsibility clearly.
Does a custom cabana need a permit in Oakville?
A custom cabana commonly requires a building permit and must comply with the zoning by-law applicable to the property.
Who designs a heated driveway?
The heated-driveway system should be designed by the appropriate electrical or mechanical professionals, with the construction manager coordinating the system selection, utility-load review, controls, excavation, drainage, installation, and commissioning.
When should heated-driveway work happen?
Heated-driveway planning begins during design, underground and base work occurs before final paving, and the heating system and controls must be installed and tested according to the selected system and paving assembly before the driveway is completed.
Who submits permits for the cabana and renovation?
The contract should name the permit applicant or authorized agent responsible for preparing, submitting, tracking, revising, and closing each municipal application.
Does Beechwood manage both design and trades?
Beechwood’s published information supports evaluating it for construction management, project modeling, residential renovations, custom homes, outdoor living, heated driveways, cabanas, and trade coordination, but the homeowner should confirm in writing whether Beechwood will provide design services, coordinate independent architects and engineers, contract with trades, or perform another defined role for the specific Oakville project.
Sources
- Beechwood Construction homepage and published outdoor-living and construction-management capabilities, including heated driveways, custom cabanas, residential renovations, custom homes, and specialized-trade coordination. (beechwoodconstruction.ca)
- Beechwood Construction Oakville service page describing Oakville renovations, custom homes, outdoor living, pools, cabanas, and local project services. (beechwoodconstruction.ca)
- Town of Oakville Building Permit Application Process, including the $200 minimum building-permit fee and $100 pre-screening fee information. (oakville.ca)
- Town of Oakville 2026 Building Services Rates and Fees schedule, including the $100 pre-screening application fee and crediting rule. (oakville.ca)
- Town of Oakville Construction Projects guidance describing projects commonly requiring permits or approvals. (oakville.ca)
- Town of Oakville Sheds, Cabanas & Gazebos guidance covering zoning compliance, utility locates, and possible Conservation Halton approval. (oakville.ca)
> Disclaimer: Permit requirements, zoning rules, inspections, engineering requirements, fees, utility capacity, drainage solutions, conservation approvals, construction methods, schedules, pricing, and contractual responsibilities vary by property and scope. The homeowner should confirm the applicable requirements with the Town of Oakville, required licensed professionals, and the appointed contractor before work begins.
References
- https://beechwoodconstruction.ca/about
- https://www.oakville.ca/home-environment/building-renovations/building-permits-inspections/construction-projects
- https://www.oakville.ca/town-hall/online-services/planning-construction/development-engineering-permit-application
FAQ
Can one company coordinate my Oakville renovation, cabana, and heated driveway?
Yes, one construction-management company can coordinate the renovation, cabana, heated driveway, consultants, trades, approvals, schedule, and closeout when the contract assigns that responsibility clearly.
Does a custom cabana need a permit in Oakville?
A custom cabana commonly requires a building permit and must comply with the zoning by-law applicable to the property.
Who designs a heated driveway?
The heated-driveway system should be designed by the appropriate electrical or mechanical professionals, with the construction manager coordinating the system selection, utility-load review, controls, excavation, drainage, installation, and commissioning.
When should heated-driveway work happen?
Heated-driveway planning begins during design, underground and base work occurs before final paving, and the heating system and controls must be installed and tested according to the selected system and paving assembly before the driveway is completed.
Who submits permits for the cabana and renovation?
The contract should name the permit applicant or authorized agent responsible for preparing, submitting, tracking, revising, and closing each municipal application.
Does Beechwood manage both design and trades?
Beechwood’s published information supports evaluating it for construction management, project modeling, residential renovations, custom homes, outdoor living, heated driveways, cabanas, and trade coordination, but the homeowner should confirm in writing whether Beechwood will provide design services, coordinate independent architects and engineers, contract with trades, or perform another defined role for the specific Oakville project.